Save
Ask
Tour
Hide
Share
$698,000
9 Days On Site

5 Shipwatch Circle
Tybee Island, GA 31328

For Sale|Single Family Residence|Active
4
Beds
3
Total Baths
3
Full Baths
2,218
SqFt
$315
/SqFt
1990
Built
Subdivision:
Shipwatch Dunes
County:
Chatham
Call Now: 910-408-4250
Is this the listing for you? We can help make it yours.
910-408-4250
5 Shipwatch Circle5 Shipwatch Circle5 Shipwatch Circle5 Shipwatch Circle
Save
Ask
Tour
Hide
Share

Mortgage Calculator

Monthly Payment (Est.)

$3,185
Calculator powered by Showcase IDX, a Constellation1 Company. Copyright ©2026 Information is deemed reliable but not guaranteed.

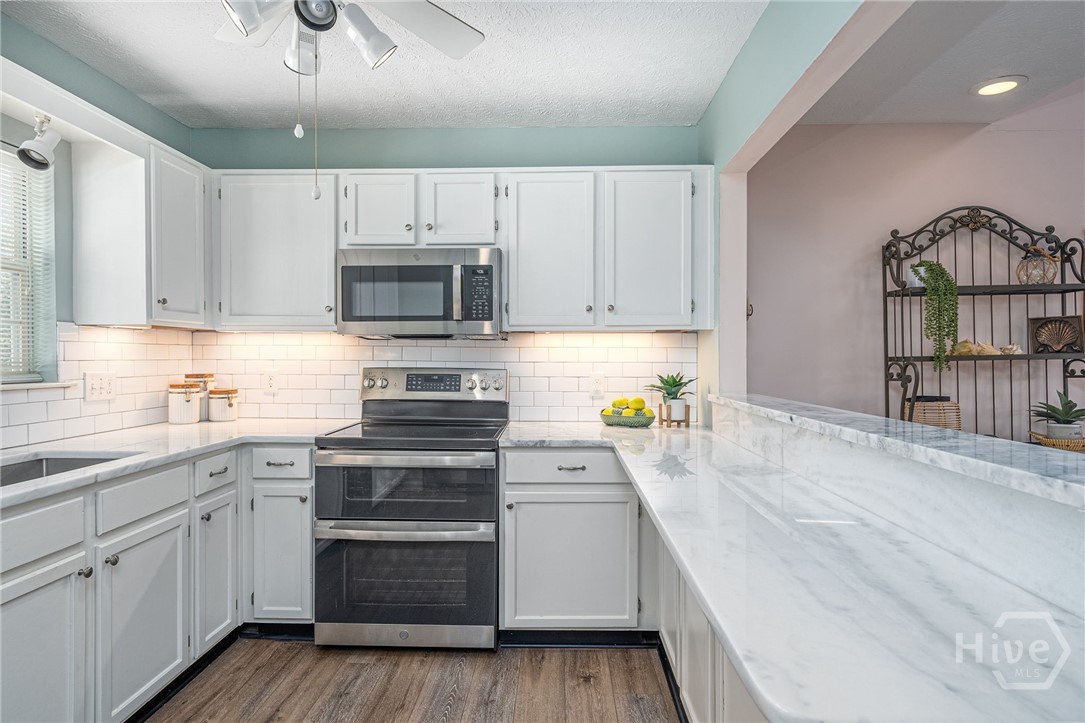
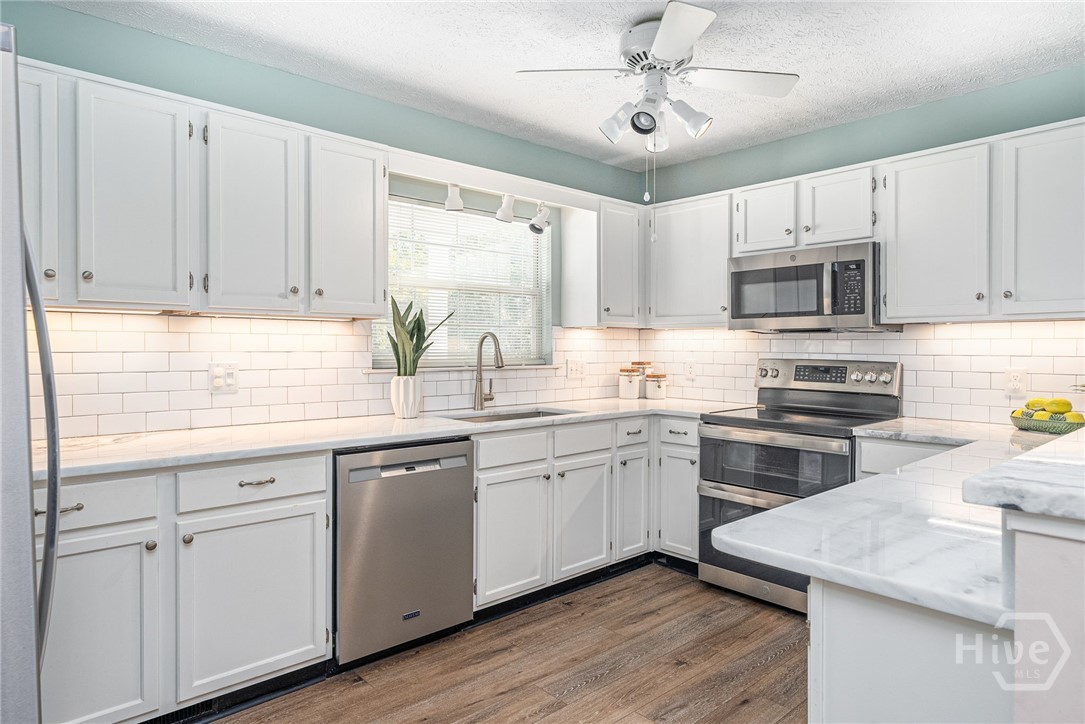
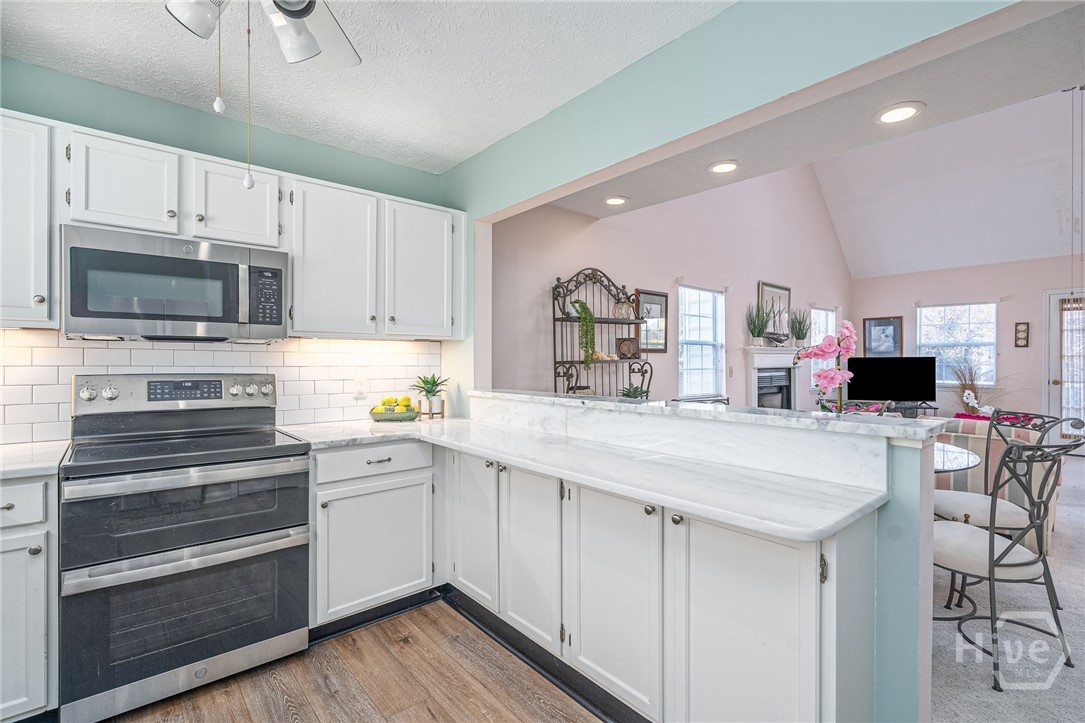
Spacious 4BR/3BA 2218sqft Raised Beach House on the North End of Tybee Island! Polk Street Public Beach Access allows for Convenient Walk to Beach! Recently Renovated Kitchen w/Marble Countertops, White Subway Tile Backsplash, White Cabinetry, Stainless Steel Appliances & LVP Flooring! Spacious Living Room w/Vaulted Ceiling, Gas Fireplace, Skylights & Access to Large Porch. 2 Guest Bedrooms, Full Bath + Laundry also located on Main Level. Primary Bedroom on Upper Level w/Sliding Glass Door leading to Private Balcony + En-Suite Bathroom w/Double Vanities, Jetted Tub, Separate Shower & Walk-In Closet. Guest Bedroom located upstairs w/En-Suite Bath. Plenty of Natural Light! Expansive Covered Front Porch overlooking the Community Pond! Room to add a Pool! Drive-Under Parking for up to 4 Cars + Golf Cart Parking in Driveway! Sold Furnished! Walking Distance to Beach, Local Shops & Restaurants such as Zunzibar, Chamacos, Huc-A-Poos & Tybean!

Save
Ask
Tour
Hide
Share
Listing Snapshot
Price 
$698,000
Days On Site 
9 Days
Bedrooms 
4
Inside Area (SqFt) 
2,218 sqft
Total Baths 
3
Full Baths 
3
Partial Baths 
N/A
Lot Size 
0.203 Acres
Year Built 
1990
MLS® Number 
SA355811
Status 
Active
Property Tax 
N/A
HOA/Condo/Coop Fees 
$41.67 monthly
Sq Ft Source 
Assessor
Friends & Family
Recent Activity
a week agoListing first seen on site
a week agoListing updated with changes from the MLS®
General Features
Acres 
0.203
Carport 
4
Disclosures 
Flood Insurance Required
Foundation 
Pillar/Post/Pier
Number Of Stories 
2
Parking 
UndergroundOff Street
Property Sub Type 
Single Family Residence
Sewer 
Public Sewer
Special Circumstances 
Standard
SqFt Above 
2218
Style 
Traditional
Utilities 
Cable AvailableUnderground Utilities
Water Source 
Public
Zoning 
R-1-B
Interior Features
Appliances 
DryerElectric Water HeaterMicrowaveOvenRangeRefrigeratorWasher
Basement 
None
Cooling 
Central AirElectric
Fireplace 
Yes
Fireplace Features 
GasLiving Room
Fireplaces 
1
Heating 
CentralElectric
Interior 
Breakfast BarDouble VanityEntrance FoyerVaulted Ceiling(s)
Laundry Features 
In HallWasher Hookup
Main Level Bedrooms 
2
Window Features 
Skylight(s)
Bathroom 2 
Dimensions - 0.0x0.0Level - Upper
Bathroom 3 
Dimensions - 0.0x0.0Level - Main
Bedroom 2 
Dimensions - 0.0x0.0Level - Upper
Bedroom 3 
Dimensions - 0.0x0.0Level - Main
Bedroom 4 
Dimensions - 0.0x0.0Level - Main
Kitchen 
Dimensions - 0.0x0.0Level - Main
Living Room 
Dimensions - 0.0x0.0Level - Main
Primary Bathroom 
Dimensions - 0.0x0.0Level - Upper
Primary Bedroom 
Dimensions - 0.0x0.0Level - Upper
Save
Ask
Tour
Hide
Share
Exterior Features
Construction Details 
Wood Siding
Exterior 
Balcony
Patio And Porch 
PorchFront Porch
Roof 
Composition
View 
PanoramicPond
Waterfront Features 
Beach Access
Waterview 
PanoramicPond
Windows/Doors 
Skylight(s)
Community Features
Accessibility Features 
Therapeutic WhirlpoolAccessible Full Bath
Association Amenities 
Beach Access
Association Dues 
500
Community Features 
Lake
Financing Terms Available 
CashConventional
HOA Fee Frequency 
Annually
Roads 
Asphalt
Listing courtesy of Jennifer L. Rutherford of Jenny Rutherford Real Estate,


The data relating to real estate on this website comes in part from the Internet Data Exchange program of Hive MLS, and is updated as of 2026-05-25 12:55 PM UTC. All information is deemed reliable but not guaranteed and should be independently verified. All properties are subject to prior sale, change, or withdrawal. Neither listing broker(s) shall be responsible for any typographical errors, misinformation, or misprints, and shall be held totally harmless from any damages arising from reliance upon these data. Copyright 2026 Hive MLS

Neighborhood & Commute
Source: Walkscore
Save
Ask
Tour
Hide
Share